
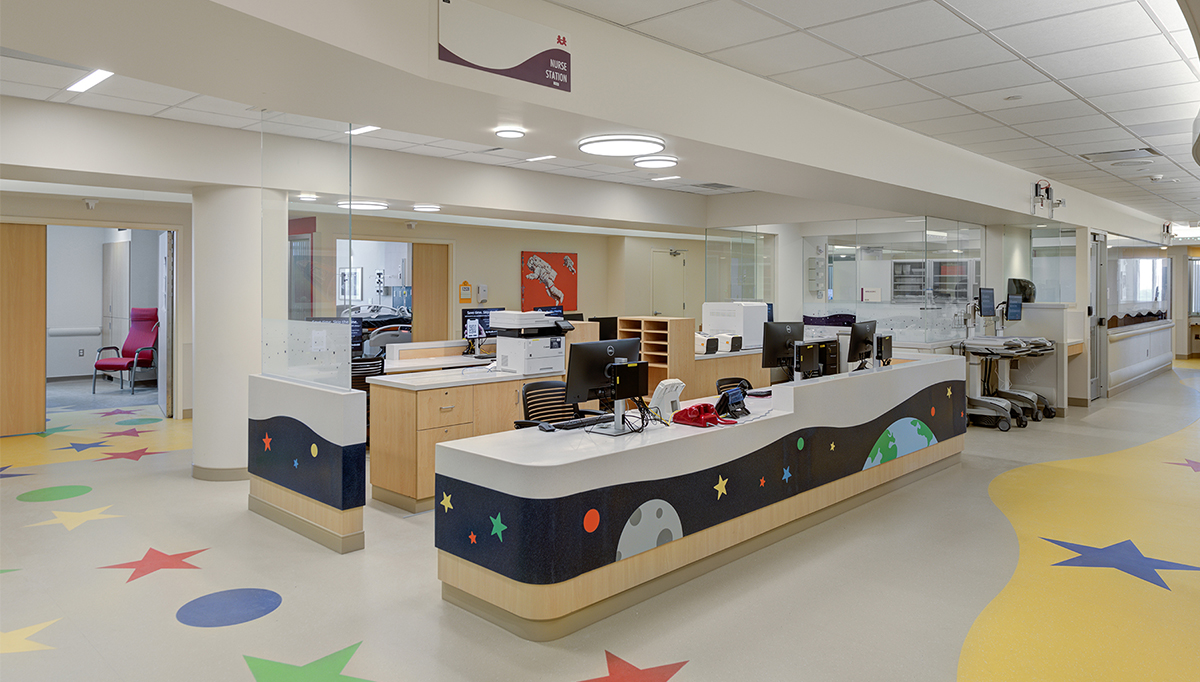
The tunnel under Mary Bridge Children’s Hospital filled with thunderous applause. Cheering supporters—dozens of doctors, nurses, construction workers, and parents—lined the underground hallway as 61 young patients cautiously made their way from the existing facility to a new hospital recently completed by Layton Construction in partnership with Abbott Construction.
Step by step, apprehension turned to smiles, fears to laughter.
“No one likes moving, but this was more than that,” said Layton Construction Manager Todd Hardcastle. “They were giving kids high fives, handing out doughnuts. It was like being at a pep rally before the homecoming game.”
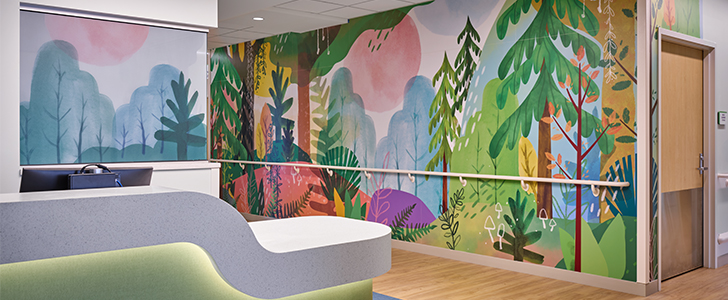
Mary Bridge Children’s Hospital art installation. Photo by Jeremiah Hull.
Emerging from the tunnel, the patients and their families were greeted by “light everywhere,” a mother said in a note shared with the Layton team.
“It feels calmer,” she went on to say as she described seeing the new space for the first time, adding there was a “softness to the space that immediately lifted her spirits.”
For Hardcastle, “These are the moments where you feel like you’re a part of something special.”
The Holistic Approach to Healthcare Construction: Seeing the Big Picture
That special sense of calm and softness doesn’t happen by accident. It’s built into every part of the facility, from the overt colorful murals to often-overlooked details.
“You’d be hard pressed to find sharp corners in a children’s hospital,” said Hardcastle, whose 20-year career has been devoted to constructing healthcare facilities across the country. “Instead, there are more curved features to make the kids feel more comfortable,” he said. “Even the ceilings aren’t your typical ceilings.”
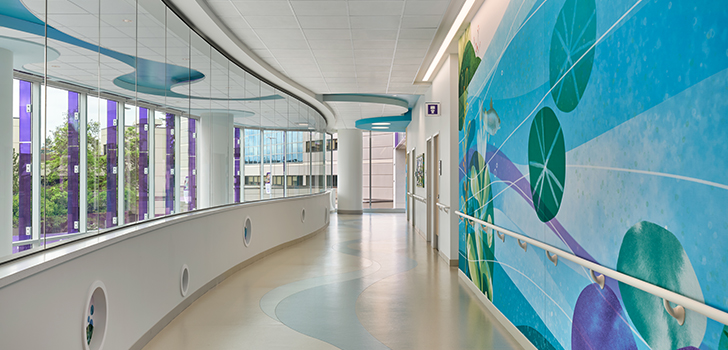
Mary Bridge Children’s Hospital art installation. Photo by Jeremiah Hull.
The team built custom radiuses which created a rounded look where the ceiling meets the wall. Success here requires expertise and serious attention to detail. “Radiuses have to line up from the millwork to the ceilings, to the flooring and the base, often requiring customizations,” Hardcastle explained.
Security is critical in pediatric facilities. “These spaces are home to some of our most vulnerable patients,” said Trent Isaacson, Layton Vice President of Estimating. “We focus on additional security for minors and infants.”
Another essential feature of these facilities is the family component. “Often, parents, siblings, and extended family need to stay close,” Isaacson explained. “So those rooms tend to be larger.” This extends to hallways, which must fit patients, equipment, medical providers, and entire families.
“During active emergencies in patient rooms, everyone needs to be able to move quickly and efficiently,” said Whitney Walter, Layton Vice President of Healthcare. “These spaces need to function at the highest level.”
The Importance of a Little “Whimsy”
At Kapi’olani Medical Center for Women and Children in Honolulu, HI, design went beyond function. “There was an element of play in the decoration,” said Isaacson, adding, “We had vine motifs that carried down each corridor. The kids could follow the vine to their room and search for different animals that indicated different areas within the hospital.”
Whimsy can also be built into the construction process itself.
When the kids were having good days at Kapi’olani, “We would bring them down to experience the job site firsthand,” said Walter. “We’d give them a hard hat and a vest, then get them into the excavator to move dirt. From then on, when they saw us from the windows, they were excited.”
At Mary Bridge in Tacoma, WA the team included the kids in a different way. “We had a life-size Waldo print that we moved around the jobsite,” said Hardcastle. “The kids would look out their windows and try to find Waldo as we built the new tower.”
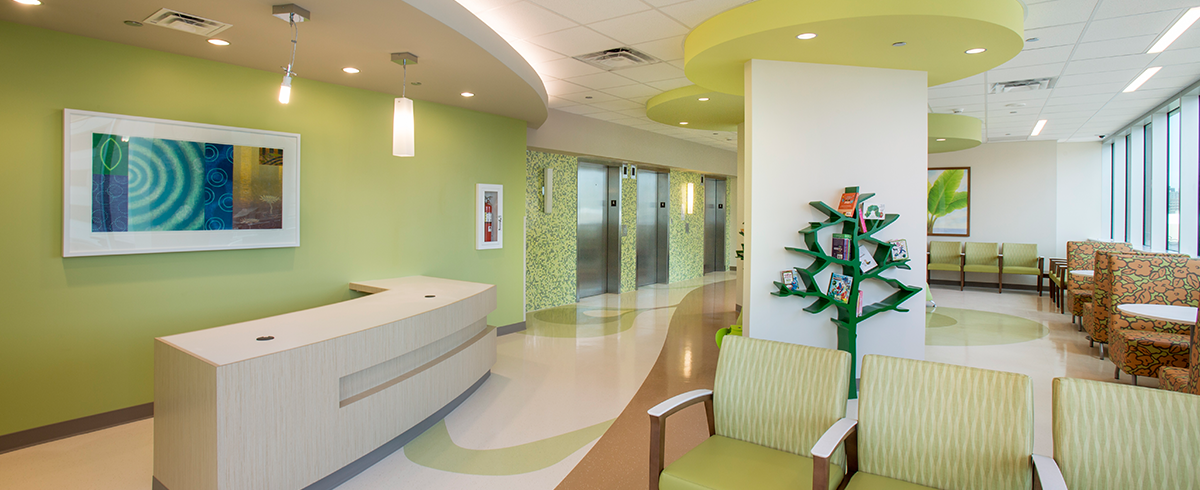
Color plays a role too. “A typical hospital might use two or three standard paint colors, but a pediatric hospital uses every color of the rainbow,” Hardcastle added. This requires more work and maintenance, but it matters. “Some of these kids don’t know any different—the only life they know is inside a hospital,” added Hardcastle.
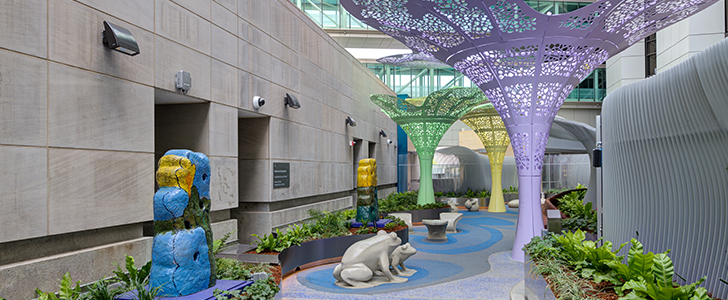
Cedars-Sinai Medical Center Patient Healing Garden in Los Angeles, CA.
When Patient Care Comes First
Keeping to a strict construction schedule is imperative to patient care and functionality.
“If you’ve been working in the same space for 20 years and suddenly the entire environment changes, patient care slows down,” explained Walter. “Habits you’ve relied on for decades, like the location of a bathroom or MRIs, no longer apply when you are relocated to a new space.”
When Layton maintains a schedule, it’s with patient experience top of mind, ensuring the client knows exactly when teams can train on the new space to minimize any complications of a move.
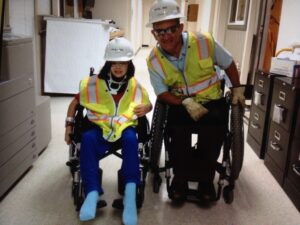

The Layton project team hosted site tours with patients at Kapi’Olani Medical Center
But schedules aren’t everything. While building an expansion of Kapi’olani Medical Center adjacent to an existing NICU, the noise was unavoidable. “We knew the most important thing going on was that care and those parents and those patients,” said Walter.
The team paused work for 30 minutes when families needed quiet moments—time they didn’t bill to the client. “Our team would shut operations down. We didn’t account for that in our schedule, and we didn’t charge the client more for those delays,” Walter explained.
Layton’s Commitment to the Progress of Children’s Healthcare
“It’s amazing how much environment matters during healing,” the Mary Bridge mother wrote at the end of her letter. “More light, more beauty, more comfort, more moments of normalcy. All these things help the hard days feel just a little softer.”
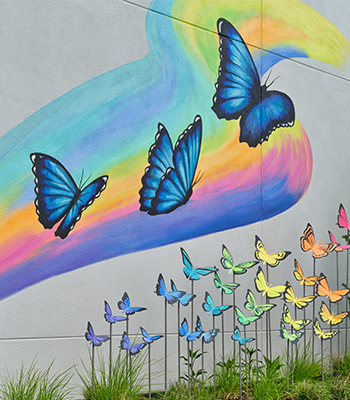

Mary Bridge Children’s Hospital art installations. Photo by Jeremiah Hull.
Isaacson sees working on these projects as a privilege. “The kids might not be aware of all the small details that went into these projects, like the stunning Terrazzo floors of Mary Bridge. They’ll just know that it’s a beautiful space and that’s all they need to know. The same with their families. They just need to heal.”
“That’s why we do what we do,” said Hardcastle. “Healthcare is not the easiest sector to be in. It’s long hours and there’s a lot to juggle with codes and changing standards. But we have a passion for it. We like making a difference in a community.”
Have questions about Layton? Or have a project coming up? Check out our portfolio and or contact us to discuss.
About Layton Construction
Layton Construction is a privately held national general contractor, delivering predictable outcomes in commercial construction since 1953. Headquartered in Salt Lake City, Utah, Layton operates from 16 strategic offices across the United States, employing more than 1,700 construction professionals who serve diverse markets including healthcare, education, commercial office, industrial, hospitality, and multi-unit residential. Founded on the core values of honesty, unity, safety, and quality, Layton has built a reputation for excellence in complex project delivery while maintaining strong partnerships with clients, architects, and trade partners nationwide.
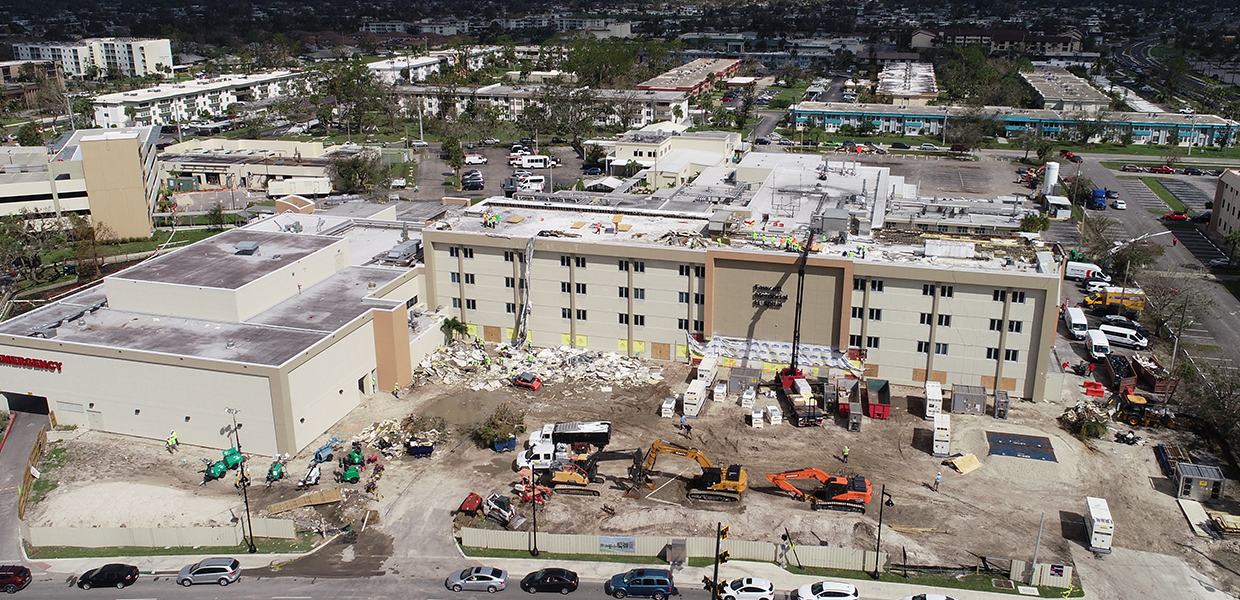
When a Category 4 hurricane flooded a 250,000-square-foot hospital, Layton's Florida team and dozens of trade partners worked through shortages, chaos, and the holidays to bring it back.
Considering the complexities of cold storage facilities, their construction demands a specialized approach and expertise. And with such a rapidly growing market, key players like Layton are primed and poised to step up.